24ft
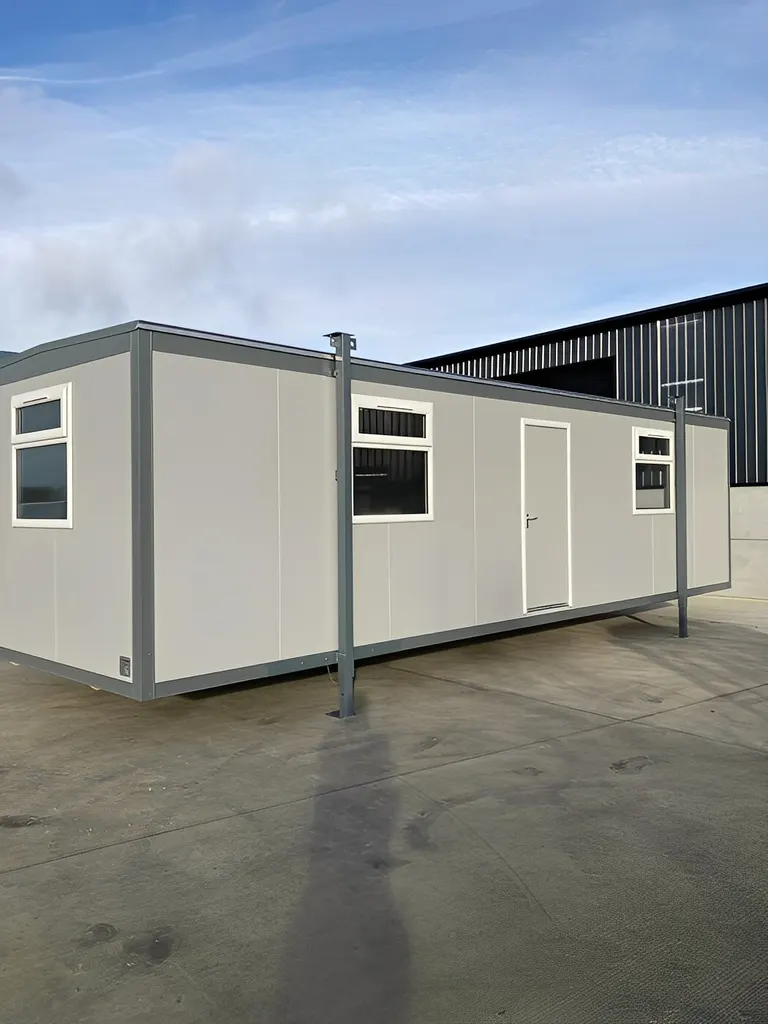
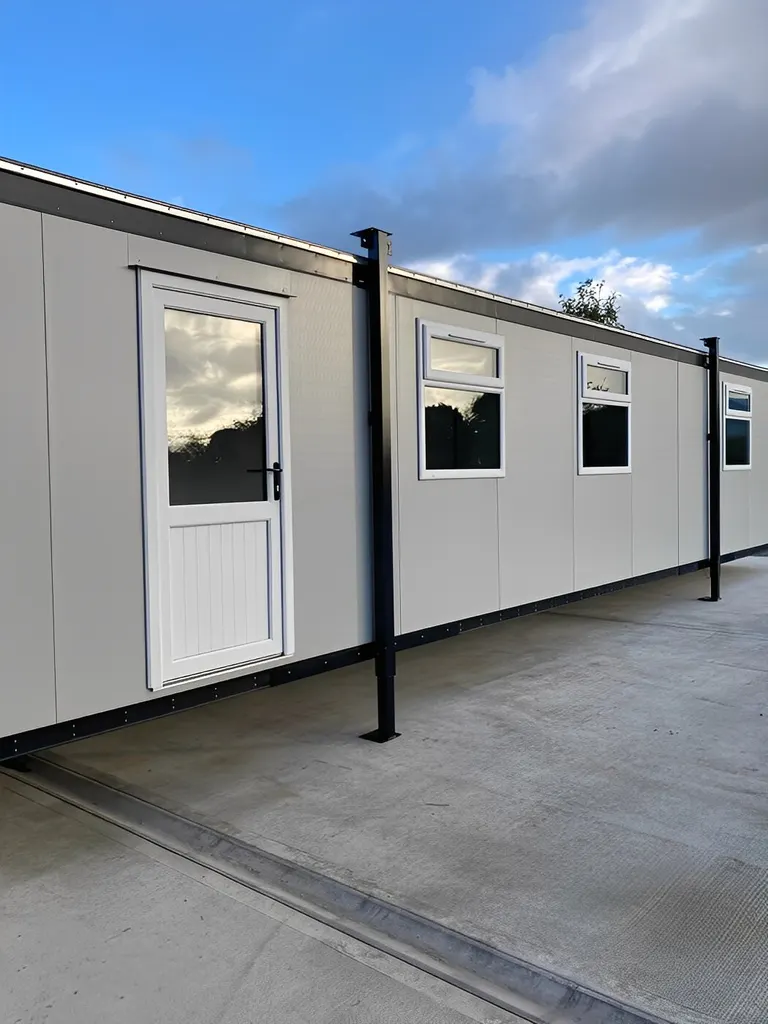
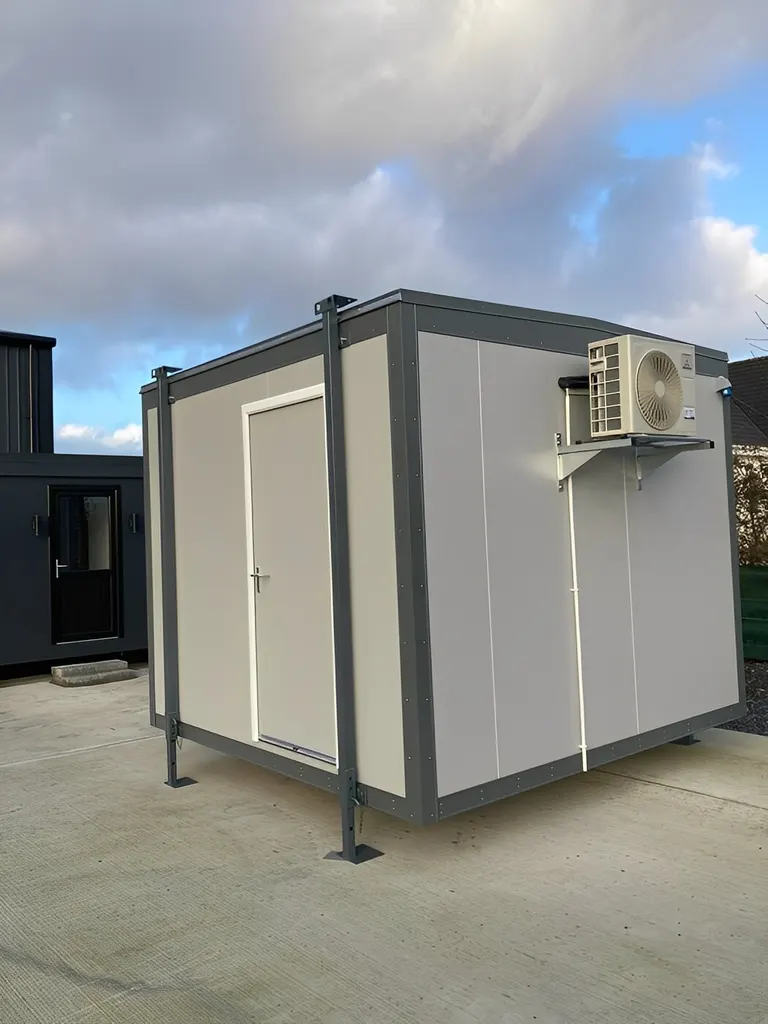
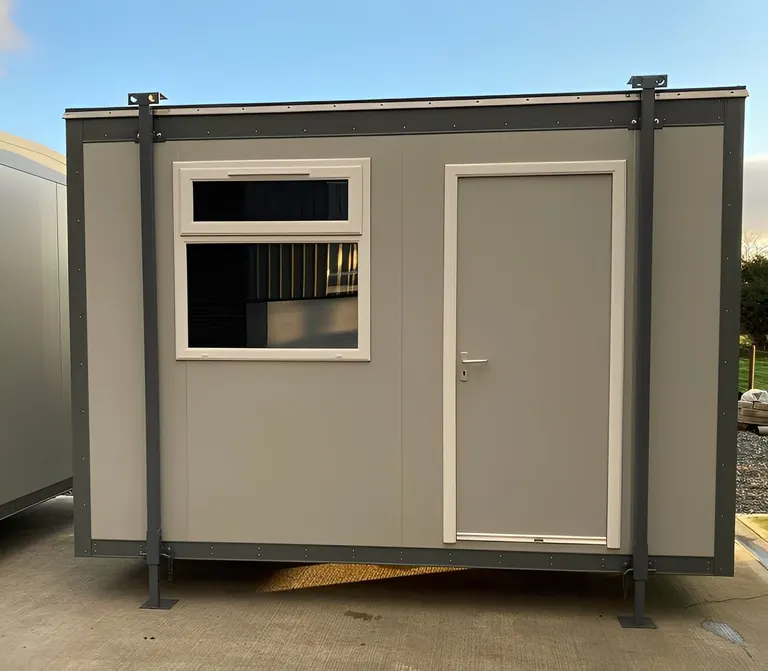
24ft x 10ft Jackleg Cabin (Site Cabin)
24ft x 10ft Jackleg Cabin (Site Cabin) Features: Fixed-position windows and doors Durable vinyl flooring as standard (carpet available upon request) Electric pa
$5,890
In stock — ready to schedule
- Flat-rate delivery Australia-wide, confirmed at checkout · est. 5–11 business days · details
- 30-day returns with a free included label · policy
- Pay by bank transfer (direct deposit) against a formal invoice · payment policy
Key specifications
External Length7.32 m
Internal Length7.20 m
Floor TypeOSB3 Board m/r 2440 x 1220 x 18 mm TG2LE
Door Width0.84 m
Full specifications
| External Length | 7.32 m |
|---|---|
| External Width (excluding Jacks) | 3.05 m |
| External Width (including Jacks) | 3.20 m |
| External Height | 2.63 m |
| Internal Length | 7.20 m |
| Internal Width | 2.93 m |
| Internal Height | 2.23 m |
| Door Width | 0.84 m |
| Door Height | 1.98 m |
| Floor Type | OSB3 Board m/r 2440 x 1220 x 18 mm TG2LE |
| No. of UPVC Double Glazed Windows | 3 |
| No. of LED Lights | 3 |
| No. of Panel Heaters (with timer) | 1 |
| No. of Twin 13A Sockets | 4 |
| Internal Floor Covering | 2mm Cushion Grey Wood Plank Effect Vinyl. 24ft x 10ft Jackleg Cabin (Site Cabin) |
| Internal Wall Covering | Vinyl-Faced White Plasterboard (2400 x 1200 mm x 12.5 mm) |
| Electrical Requirements | 230v, 63 Amp RCD |
Product details
24ft x 10ft Jackleg Cabin (Site Cabin)
Our 24ft x 10ft Jackleg Cabin (Site Cabin) from our standard range is typically available for immediate delivery from stock at our U.S. base. Featuring an open-plan layout, available with or without a fitted canteen, this cabin offers a streamlined design with limited customization options. New 24ft Jackleg Cabin Features:- Fixed-position windows and doors
- Durable vinyl flooring as standard (carpet available upon request)
- Electric panel heaters with timer. 24ft x 10ft Jackleg Cabin (Site Cabin)
- External Length: 7.32 m
- External Width (excluding Jacks): 3.05 m
- External Width (including Jacks): 3.20 m
- External Height: 2.63 m
- Internal Length: 7.20 m
- Internal Width: 2.93 m
- Internal Height: 2.23 m
- Door Width: 0.84 m
- Door Height: 1.98 m
- Floor Type: OSB3 Board m/r 2440 x 1220 x 18 mm TG2LE
- No. of UPVC Double Glazed Windows: 3
- No. of LED Lights: 3
- No. of Panel Heaters (with timer): 1
- No. of Twin 13A Sockets: 4
- Internal Floor Covering: 2mm Cushion Grey Wood Plank Effect Vinyl. 24ft x 10ft Jackleg Cabin (Site Cabin)
- Internal Wall Covering: Vinyl-Faced White Plasterboard (2400 x 1200 mm x 12.5 mm)
- Electrical Requirements: 230v, 63 Amp RCD